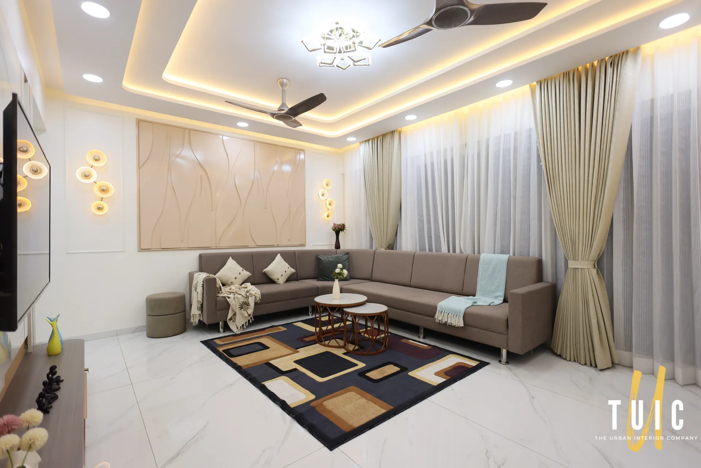
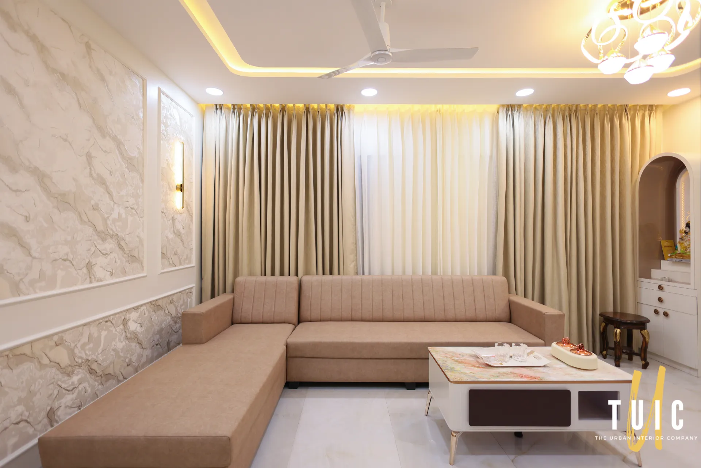
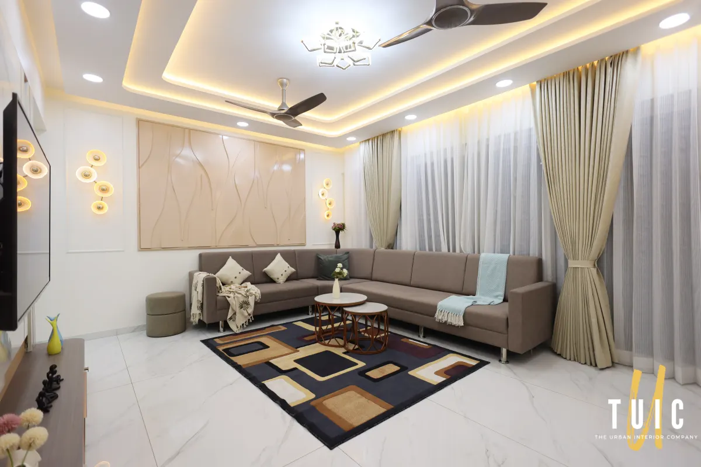
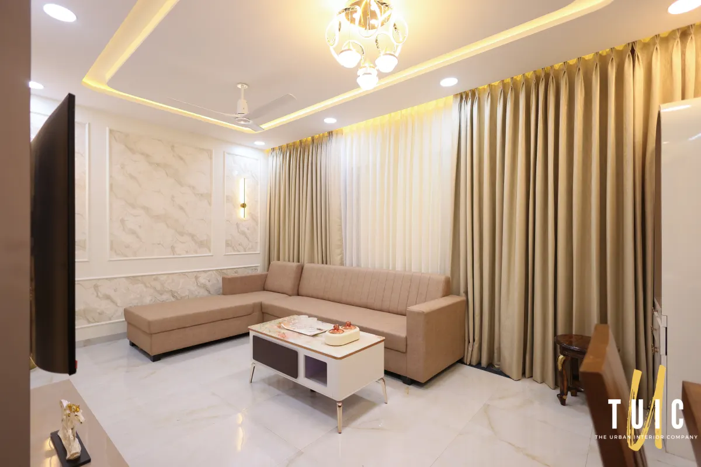
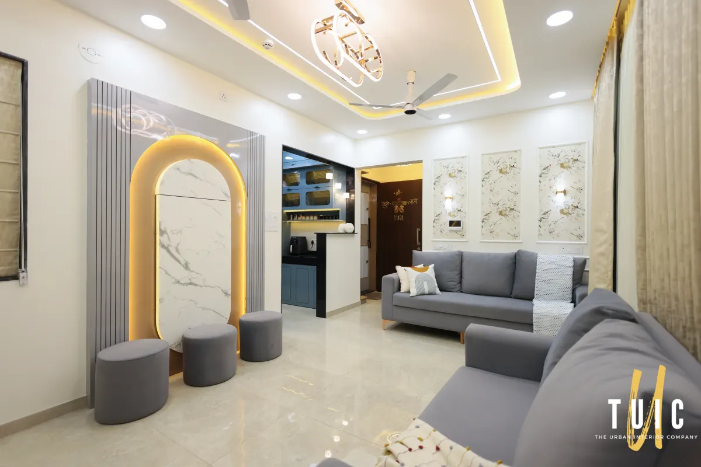
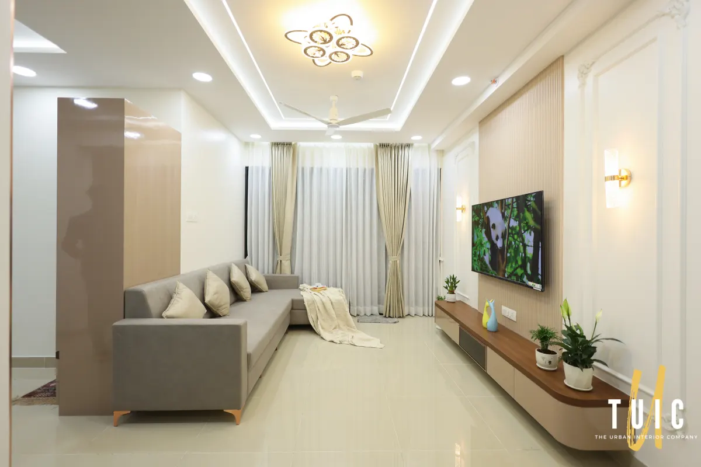
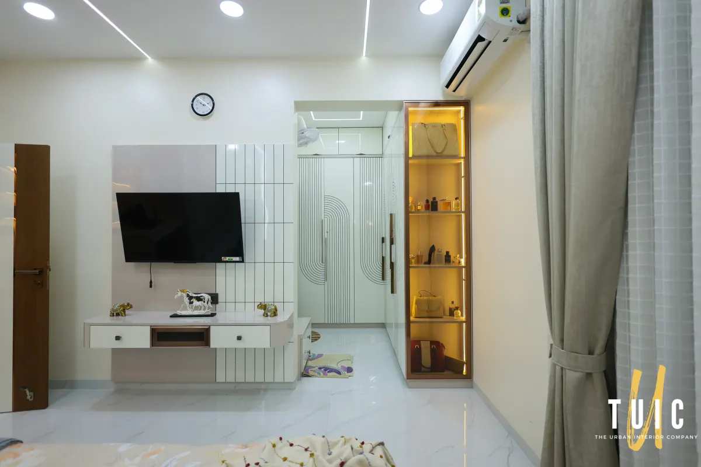
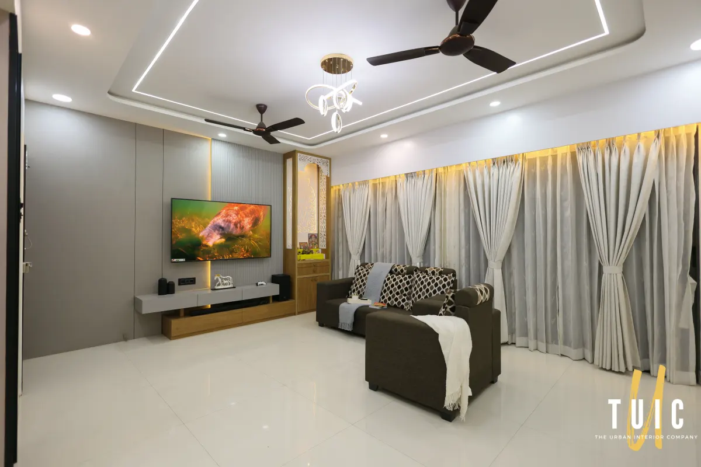
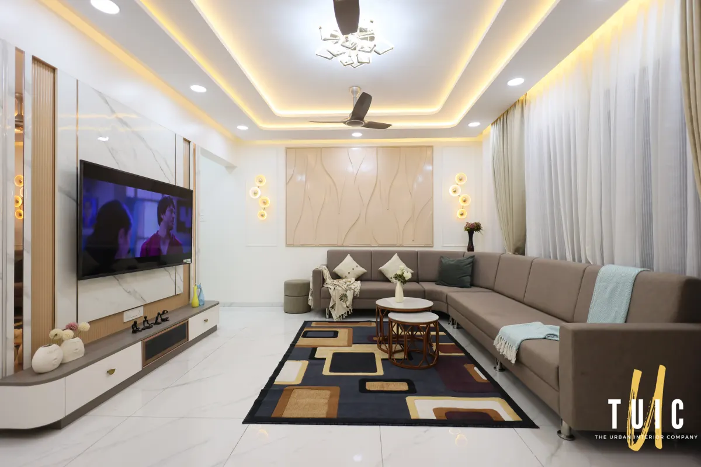
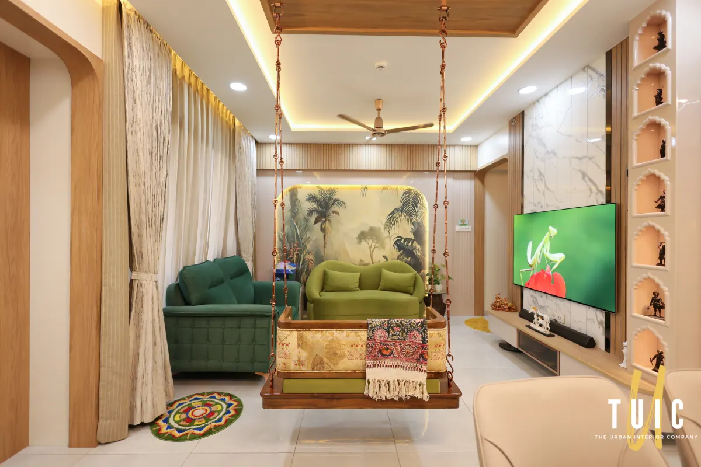
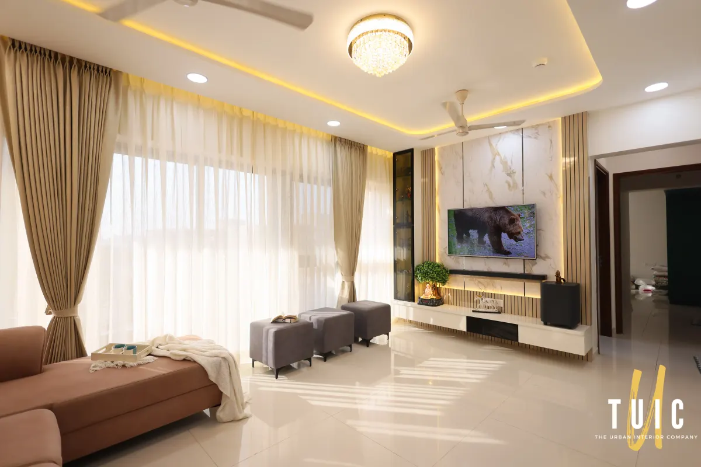
Living Room — Sculpted Wall Panel
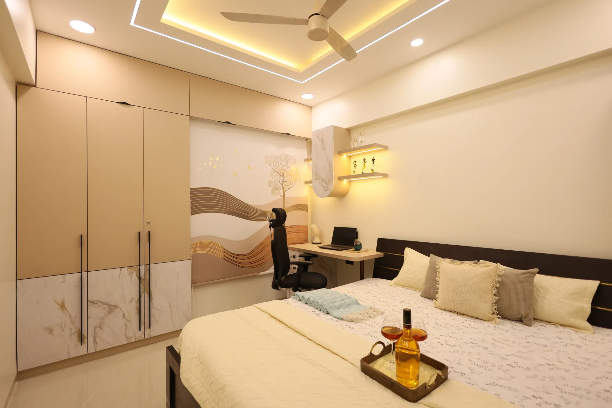
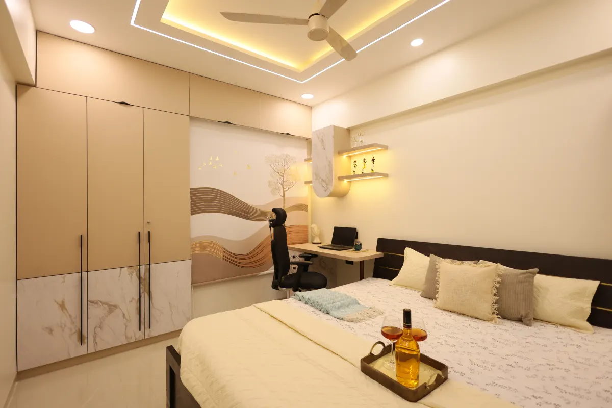
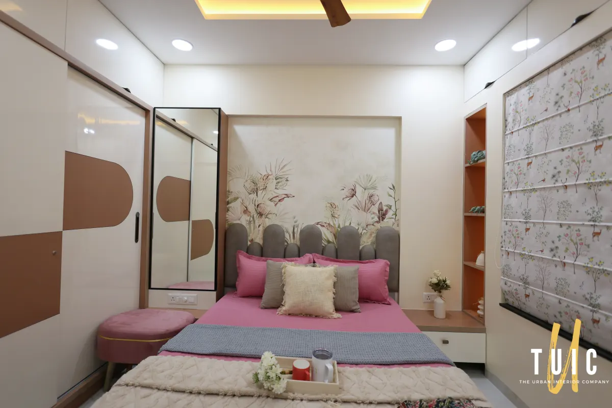
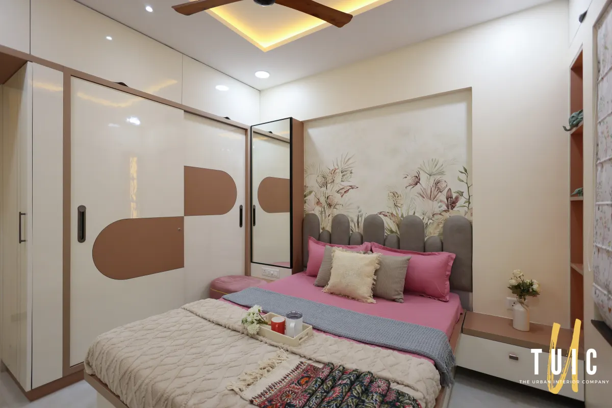
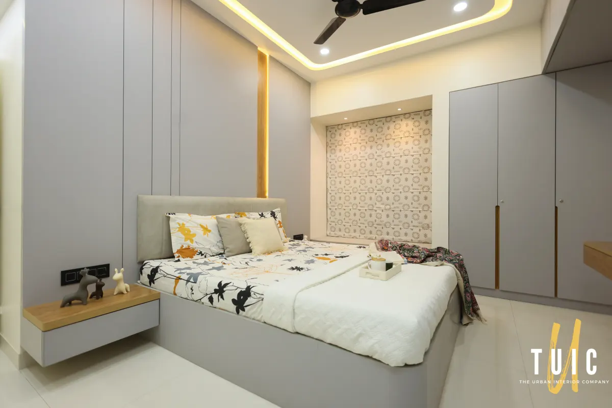
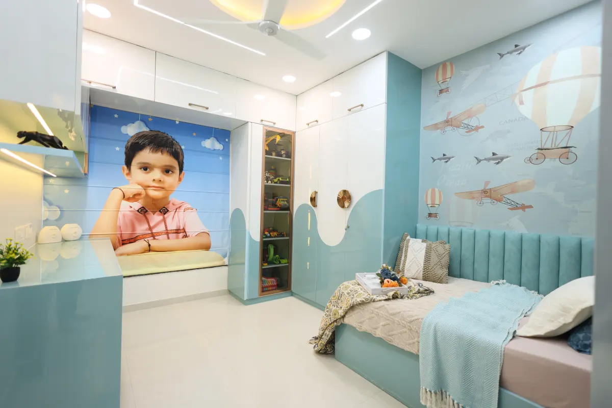
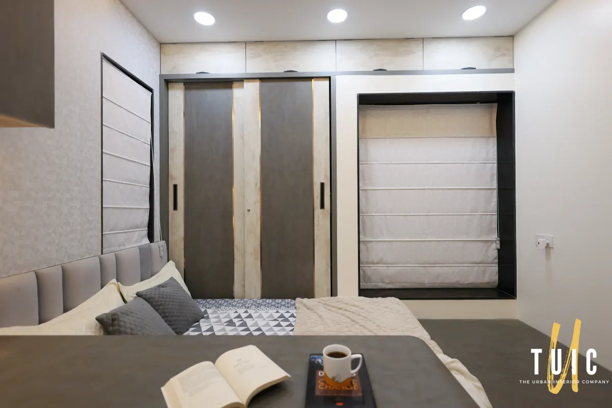
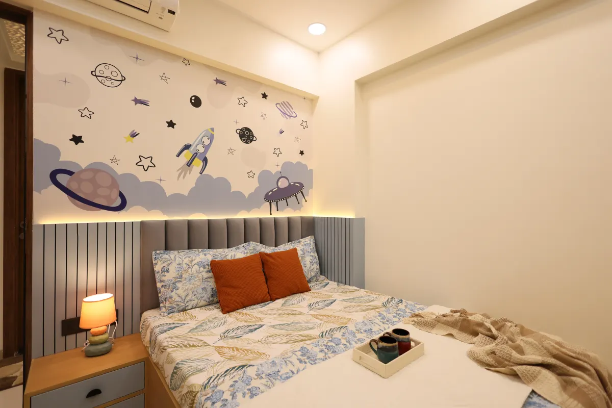
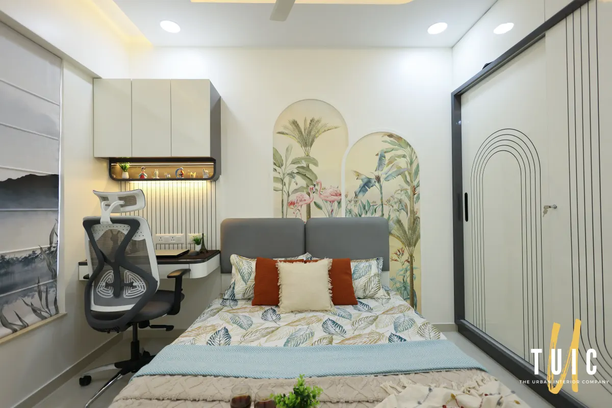
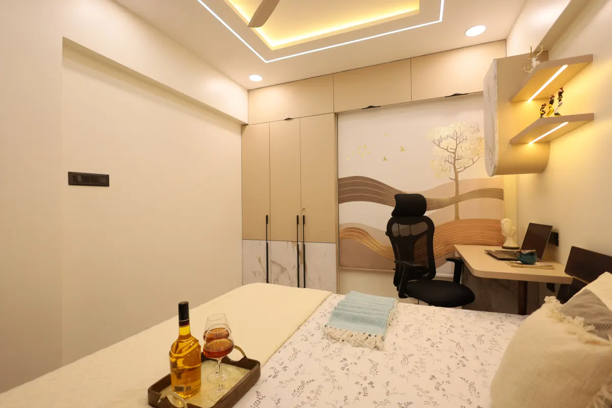
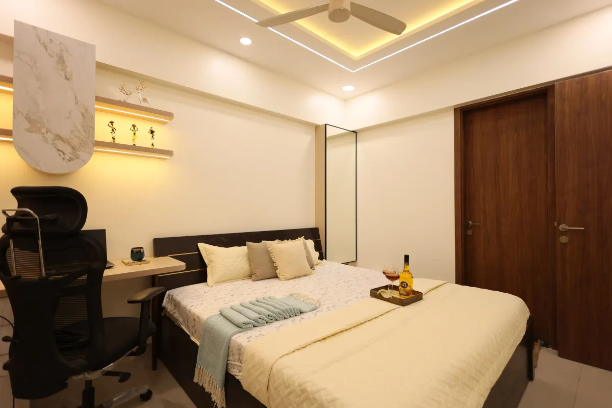
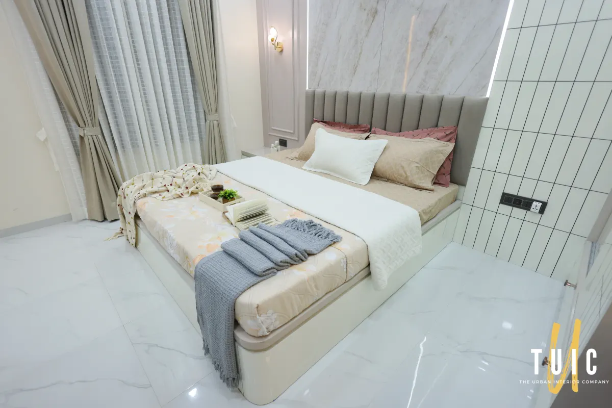
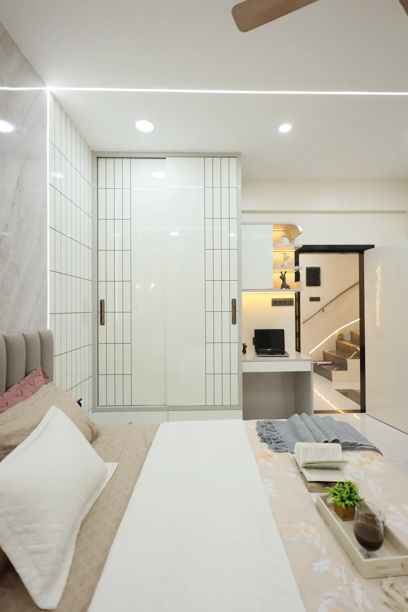
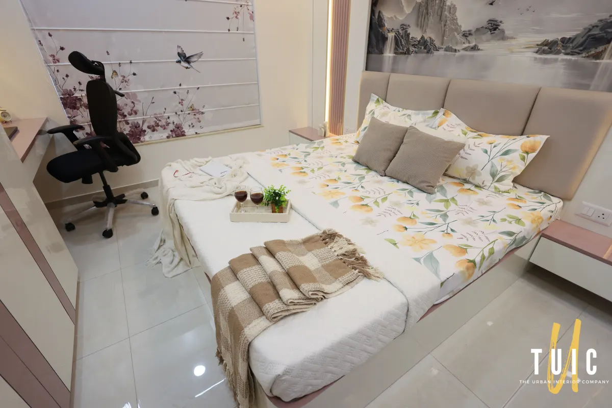
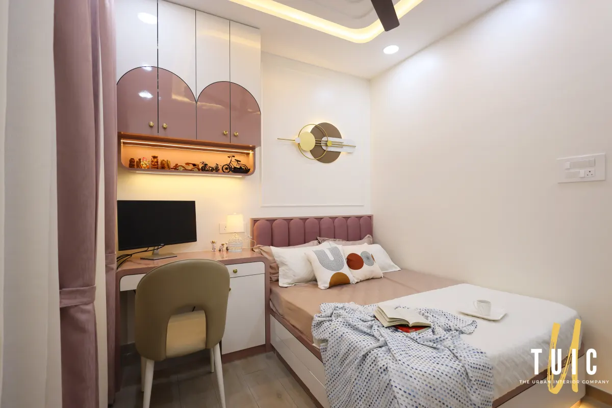
Bedroom — Study Nook & Mural
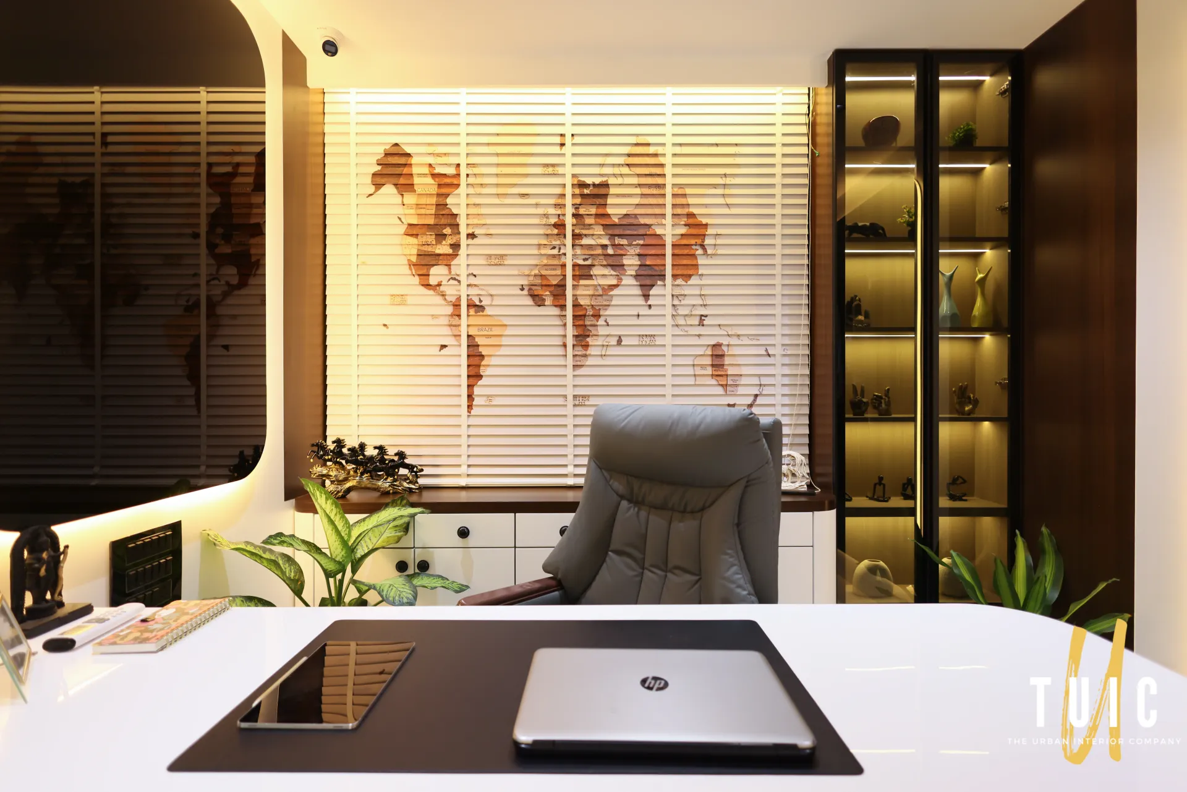
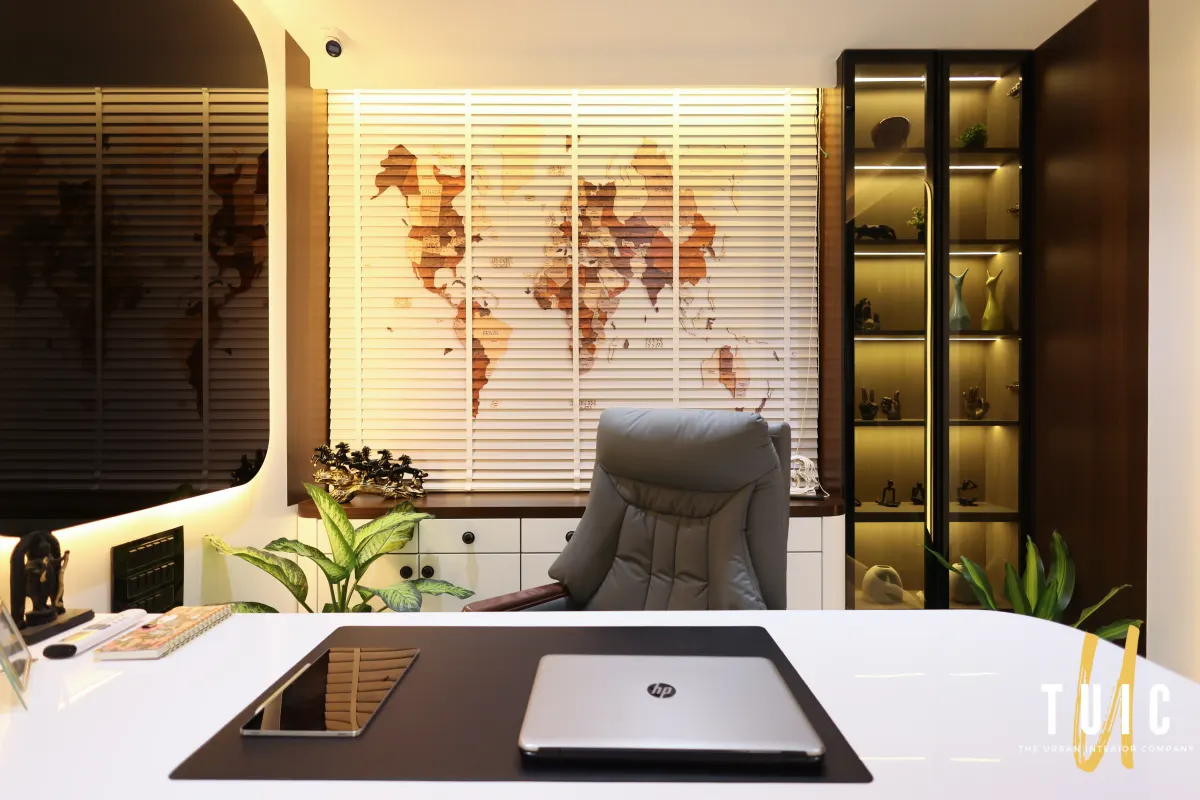
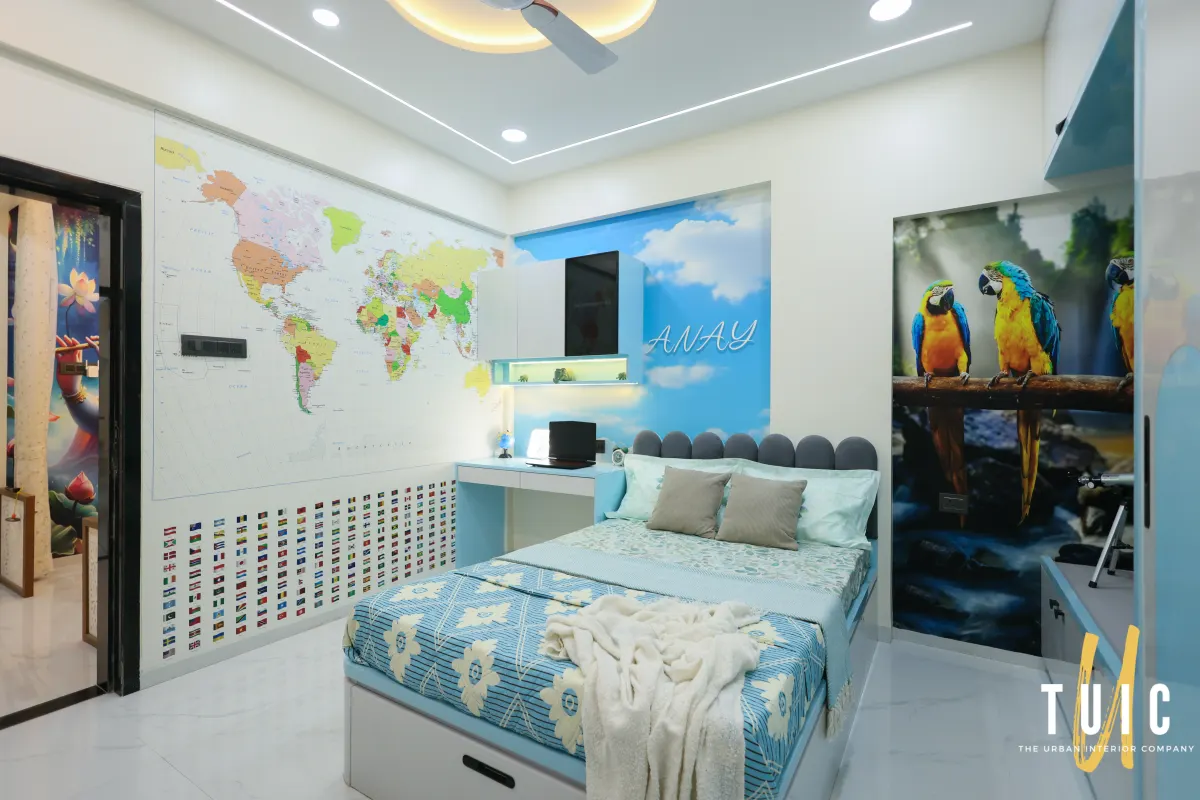
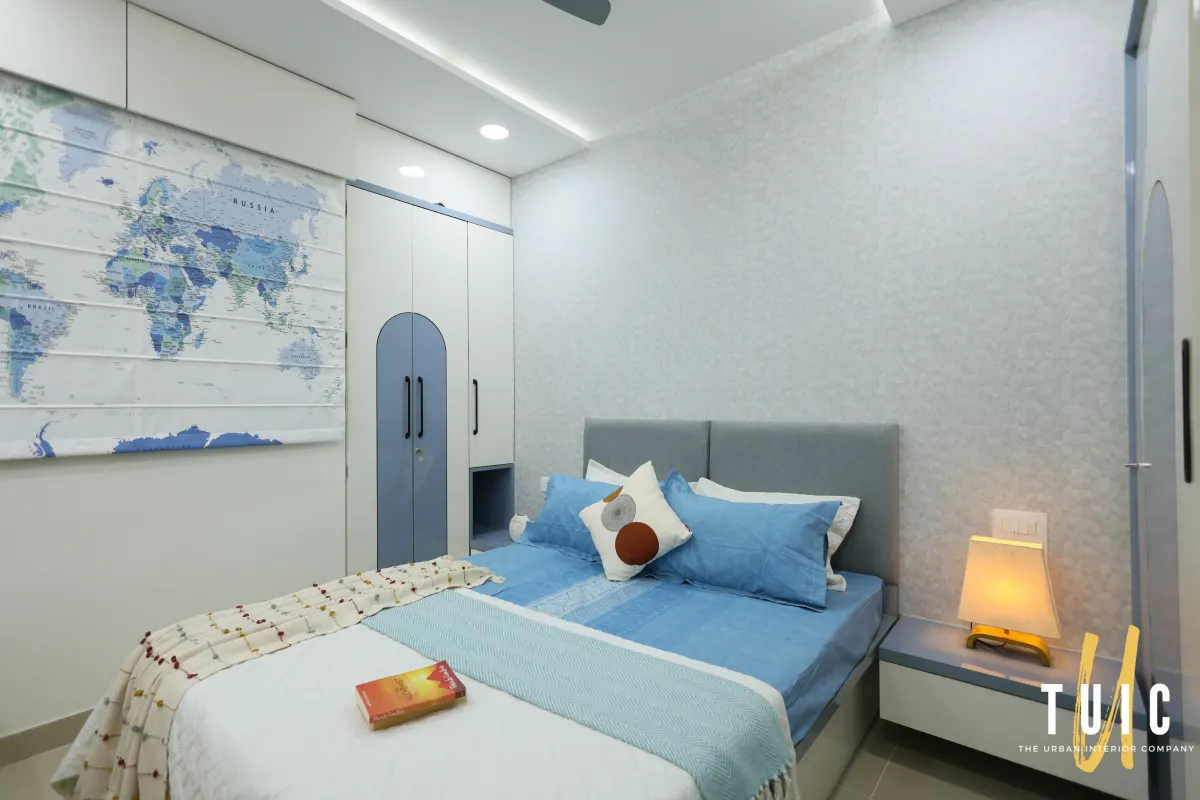
Home Office — World Map Wall
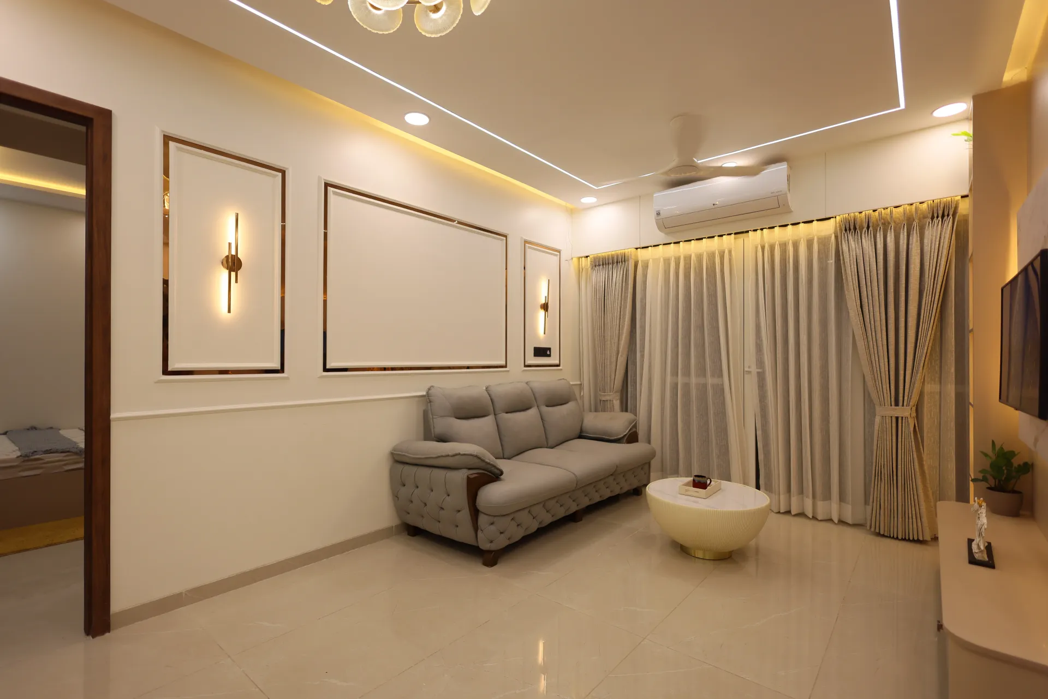
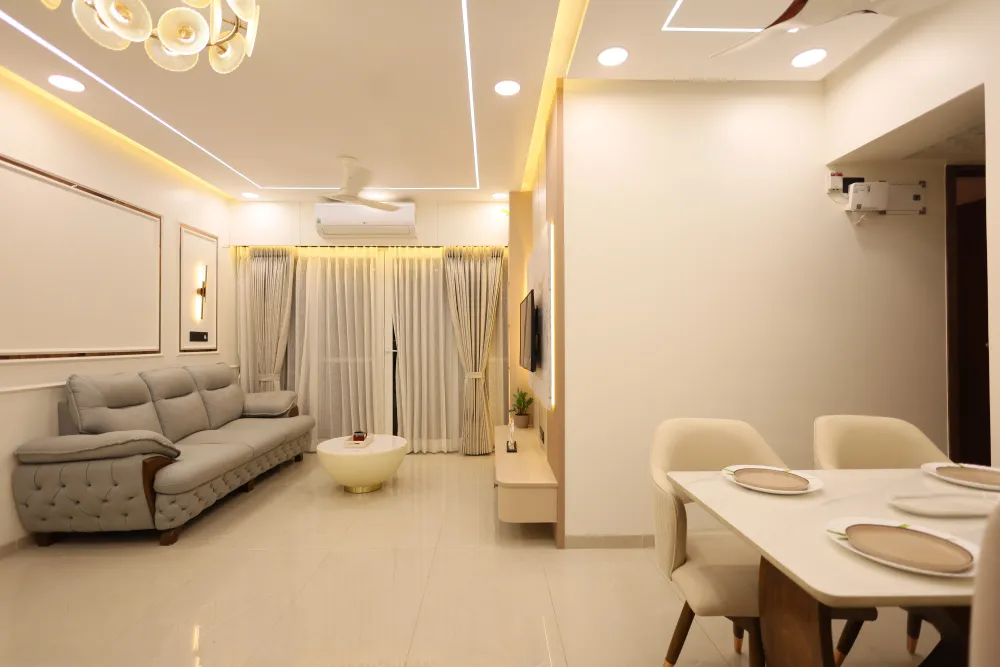
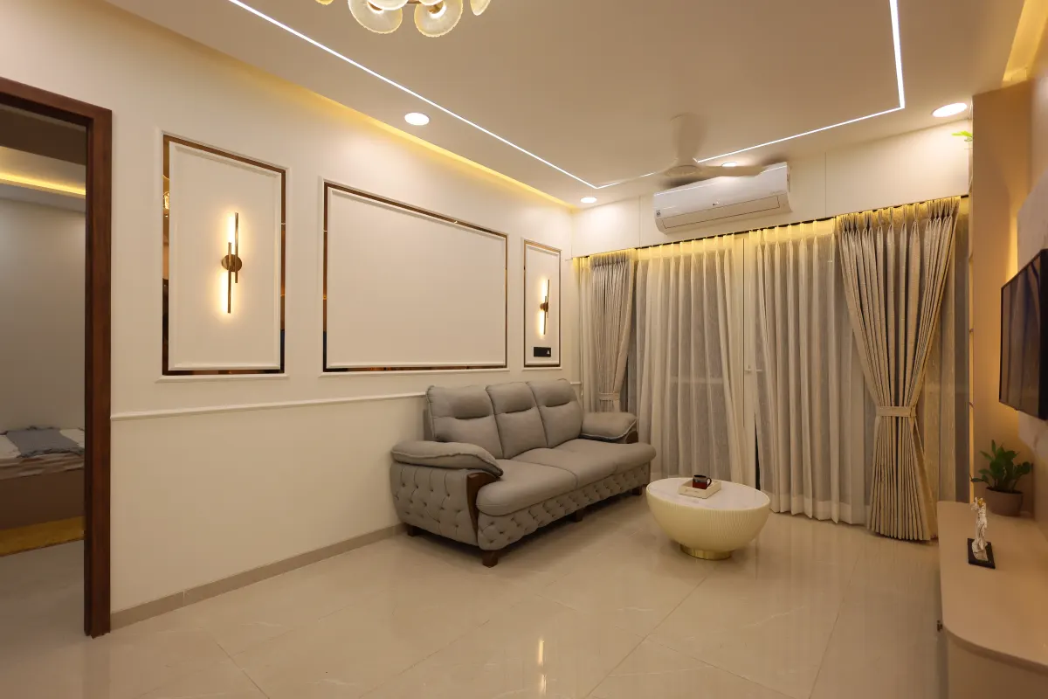
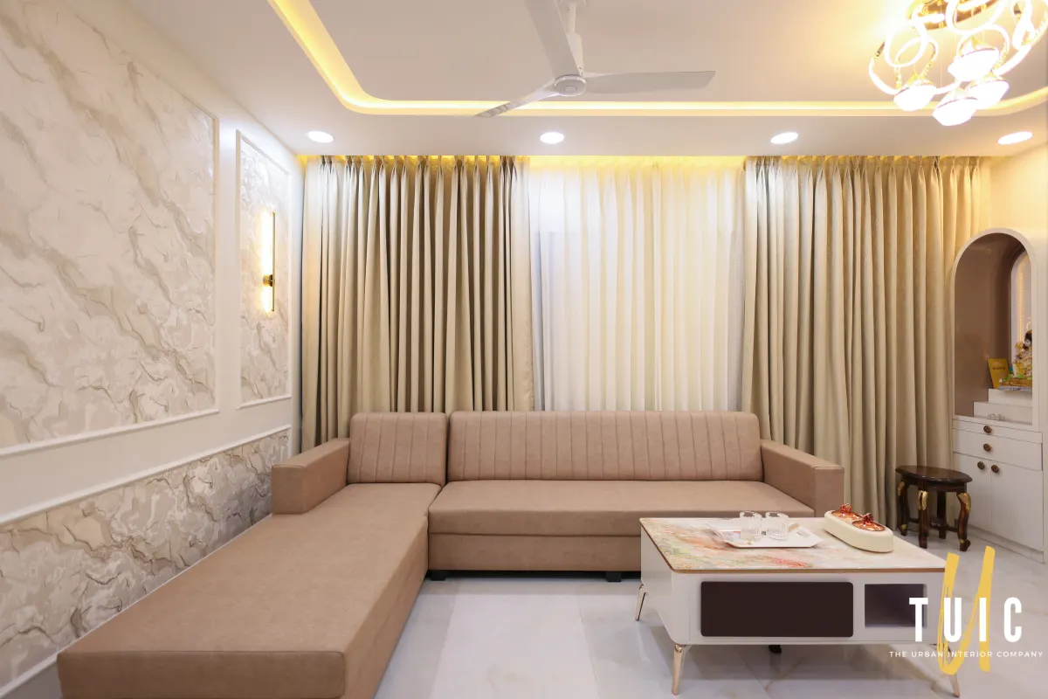
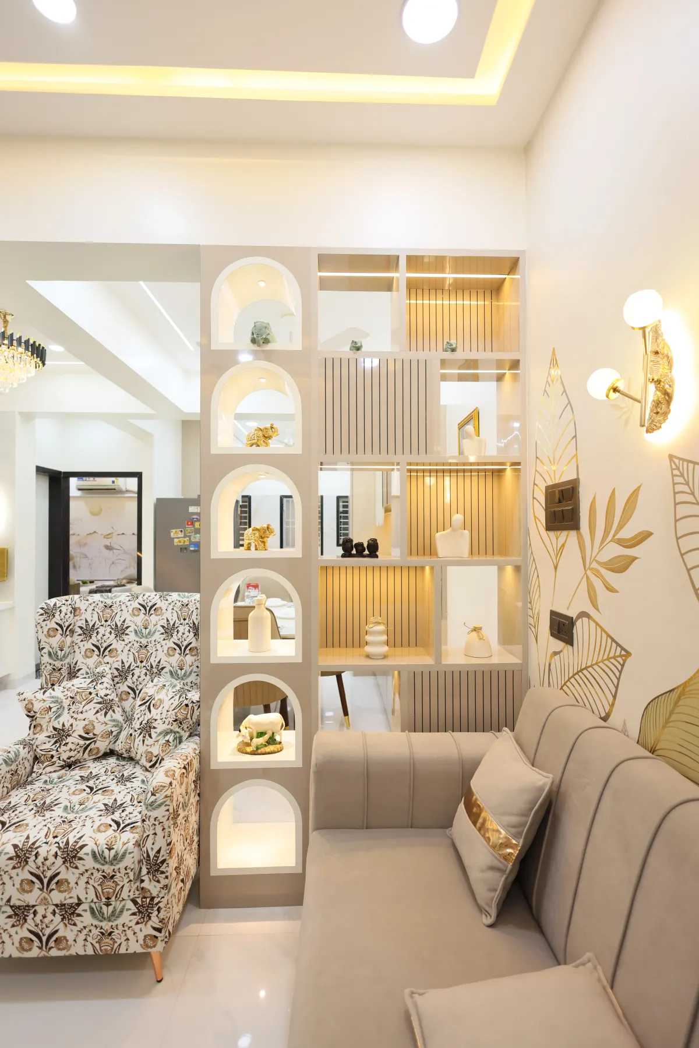
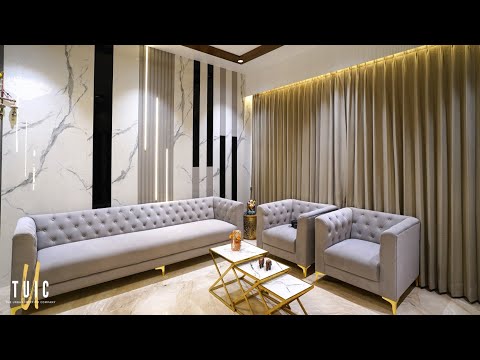
Living Room — Gallery Wall
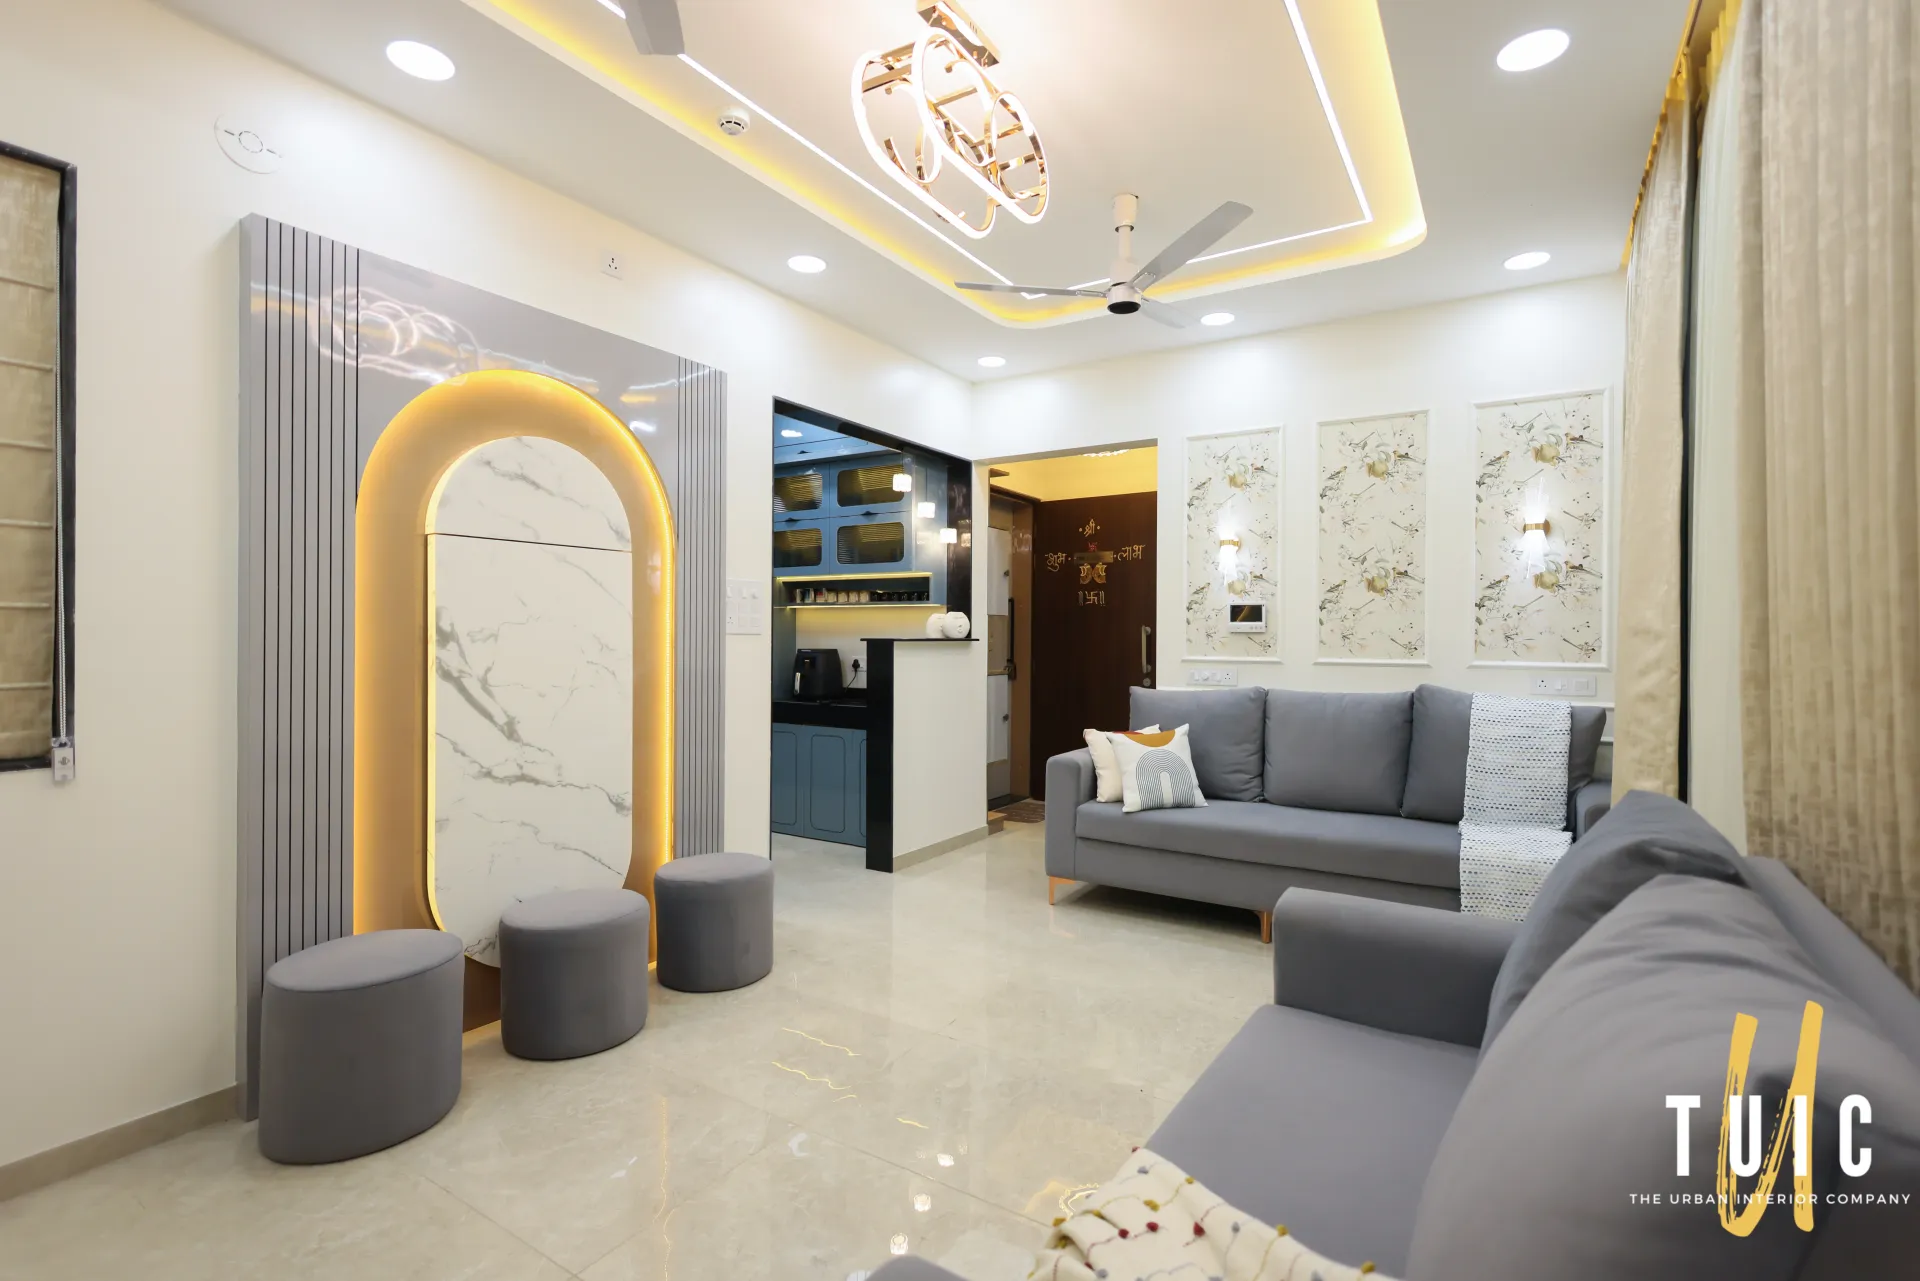
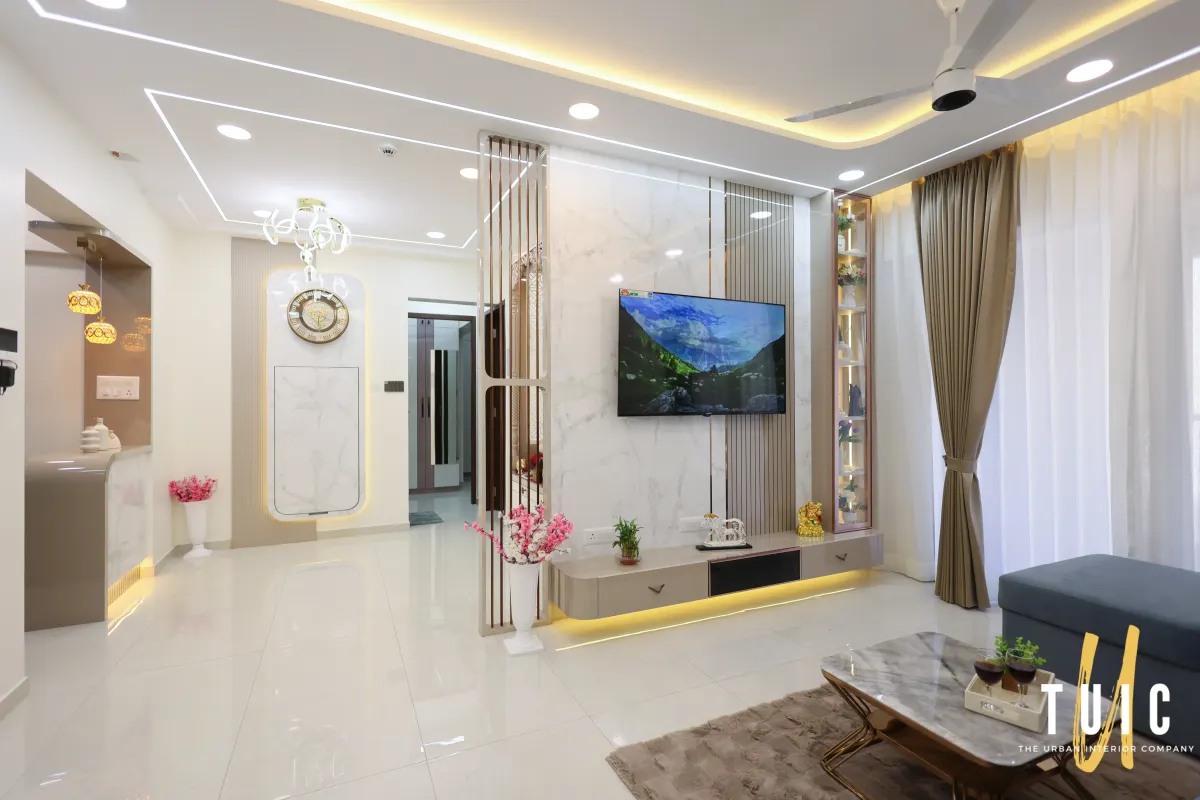
Entrance Foyer — Marble Archway
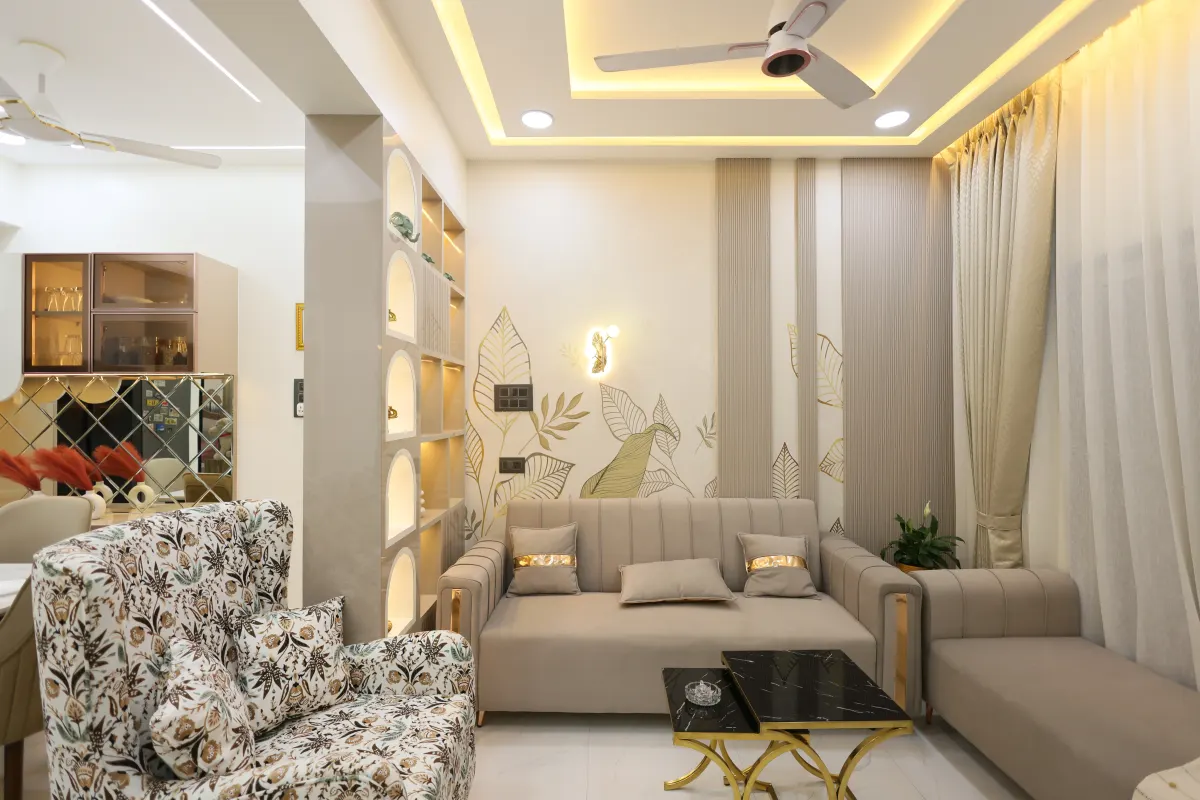
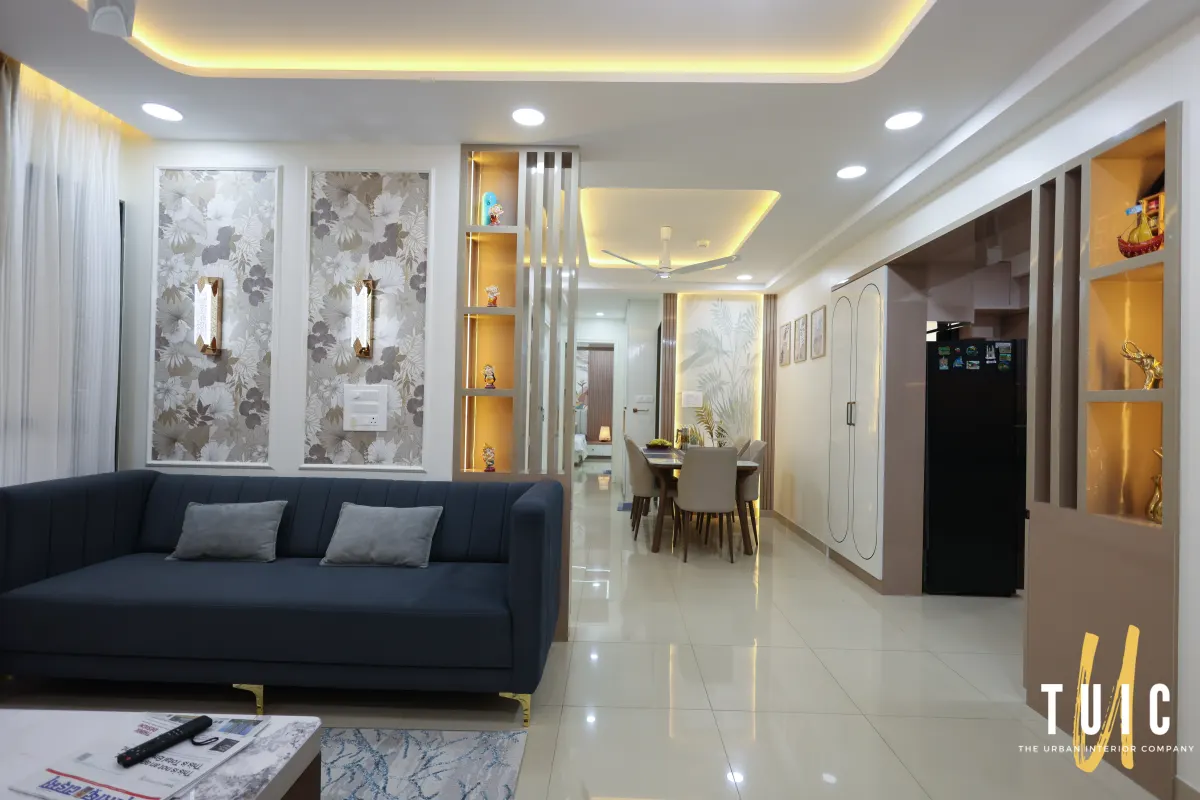
Living Room — Floral Wall Panels
Award-Winning Design Studio

Spaces That
Tell Your
Story

We craft bespoke interiors rooted in your lifestyle—blending functional precision with timeless elegance. From concept to handover, every detail matters.

0+ Projects
Delivered
0+ Years
Experience
0 Google
Rating
The Urban Interior Company — Craftsmanship

Where Architecture Meets
Artistry

At The Urban Interior Company, we believe exceptional design is born from deep listening. For over a decade, we've been turning our clients' visions into living, breathing spaces—each one a reflection of their personality, aspirations, and way of life.

Our team of passionate designers approaches every project with fresh eyes, meticulous craftsmanship, and transparent communication from concept sketches to final handover.

0+ Projects
Delivered
1L+ Sq.Ft.
Designed
0 Google
Rating

Comprehensive Design Solutions

From structural planning to the final decorative touches, we cover every aspect of interior architecture.

Space Planning & Optimization

Analyzing floor plans to maximize flow, natural light, and efficiency for residential and commercial spaces.

Get Quotation

Conceptual Design & 3D

Experience your future space with photorealistic 3D renderings and material boards before execution begins.

Get Quotation

Furniture & Styling

Curating bespoke furniture, lighting fixtures, and decor elements that perfectly align with your aesthetic.

Get Quotation

Project Management

End-to-end onsite supervision, coordinating with contractors to ensure the design vision is flawlessly met.

Get Quotation

Renovation & Remodeling

Structural upgrades and modernizations to breathe new life into older homes and existing spaces.

Get Quotation

Modular Solutions

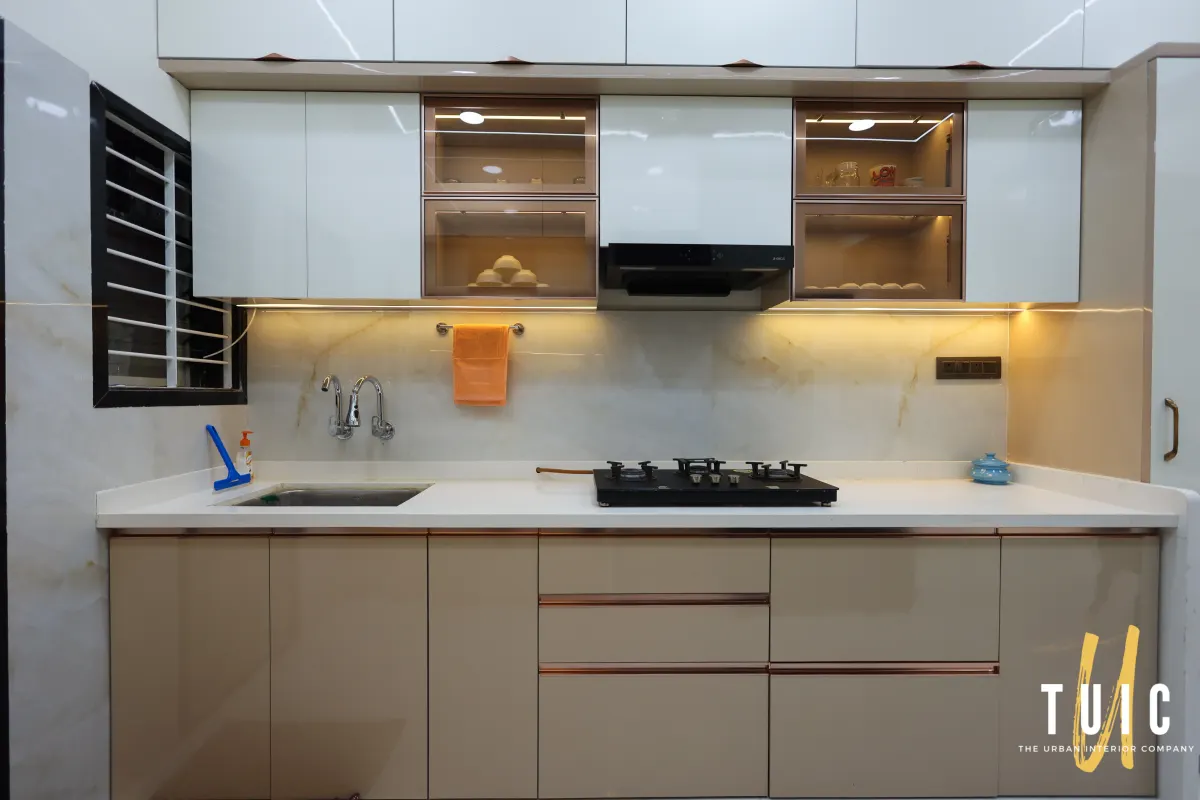
Smart, space-saving modular kitchens and wardrobes designed for maximum storage and visual appeal.

Get Quotation

Sustainable Design

Incorporating eco-friendly materials, natural lighting strategies, and energy-efficient practices into your home.

Get Quotation

Virtual Consultation

Remote e-design services offering expert layout plans and shopping lists for clients anywhere in India.

Get Quotation

The Principles That
Set Us Apart

We don't just design spaces — we build lasting partnerships. Our commitment to integrity, quality, and your delight drives every decision we make.

Transparent Pricing

Itemised BOQs before you sign. No surprises, no hidden costs.

On-Time Delivery

Milestone-based timelines with real-time updates throughout execution.

Premium Craftsmanship

Partnered with trusted brands for hardware, laminates, and fittings.

Dedicated Designer

One point of contact from concept to completion. No handoffs.

Post-Handover Support

12-month service warranty on all factory-made and installed work.

Tailored Aesthetics

Designs driven by your lifestyle, not just industry trends.

Selected Projects

Heard From Our Clients

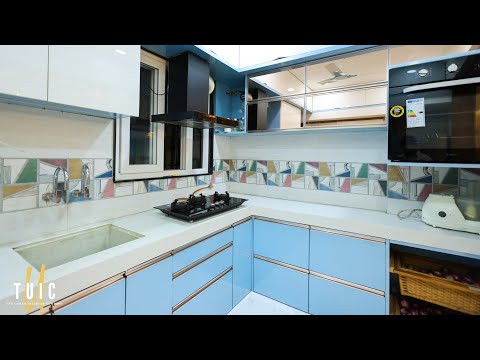
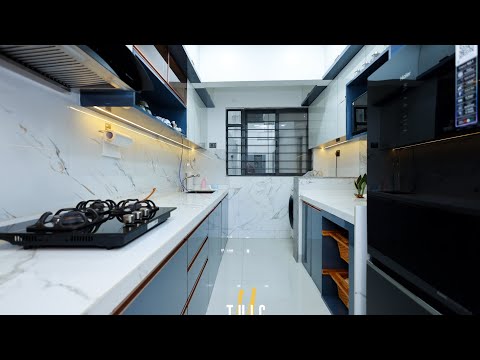
2 BHK Home Tour
2 BHK Home Tour

Kharadi, Pune

Luxury 5 BHK Tour
Luxury 5 BHK Tour

Pune

3 BHK Home Tour
3 BHK Home Tour

Keshav Nagar, Pune

How We Bring Your
Vision to Life

1. Consultation

Discuss your lifestyle, aesthetics, and budget expectations.

2. Space Planning

We create 2D layouts and mood boards for your approval.

3. 3D Visuals

See photorealistic renders of your future space.

4. Execution

Our team takes over production, installation, and handover.

Frequently Asked Questions

An interior designer is involved in the architectural layout and space planning, dealing with structural elements, lighting, and ergonomics. A decorator primarily focuses on the aesthetic elements like furniture, paint, and fabrics. We offer both services comprehensively.

Absolutely! We encourage sustainability. During our initial consultation, we will assess your existing pieces and find creative ways to integrate them seamlessly into the new aesthetic.

We establish a clear budget range during our first meeting. Once the design is finalized, we provide a detailed, itemized Bill of Quantities (BOQ). We source materials and plan execution strictly within the agreed financial framework to avoid any hidden surprises.

As part of our turnkey solutions, we handle all project management. Our team coordinates with carpenters, electricians, plumbers, and painters to ensure the work matches our 3D renders and quality standards.

While it depends on the scope of work, a standard 2 or 3 BHK apartment takes approximately 4-6 weeks for the design phase, and an additional 60-90 working days for execution and handover.

Bring Your Vision to Life

Whether you're building a new home or renovating a commercial space, our team is ready to discuss your ideas.

Contact Information

Call Us

+91 87934 22549

Studio

Office No. B-422, Suratwala Mark Plazzo,
Pimpri, Pune 411057

Send an Inquiry

Our Design Studio

Headquarters

Office No. B-422, Suratwala Mark Plazzo, Pimpri, Pune 411057

5.0
Reviews
Get Directions